

Listing Courtesy of: CHARLESTON / Listed By: Kimberly Lease, Century 21 Properties Plus
2045 Lanneau Lane Johns Island, SC 29455
Active (0 Days)
$565,000 (USD)
Description
MLS #:
26028743
26028743
Lot Size
0.27 acres
0.27 acres
Type
Single-Family Home
Single-Family Home
Year Built
2019
2019
Style
Traditional
Traditional
County
Charleston County
Charleston County
Community
Oakfield
Oakfield
Listed By
Kimberly Lease, Century 21 Properties Plus
Source
CHARLESTON
Last checked Oct 21 2026 at 2:38 AM EDT
CHARLESTON
Last checked Oct 21 2026 at 2:38 AM EDT
Bathroom Details
- Full Bathrooms: 2
- Half Bathroom: 1
Subdivision
- Oakfield
Utility Information
- Utilities: Dominion Energy, John is Water Co
- Sewer: Public Sewer
School Information
- Elementary School: Mt. Zion
- Middle School: Haut Gap
- High School: St. Johns
Garage
- Attached Garage
Parking
- Covered Spaces :2
Stories
- 2
Location
Estimated Monthly Mortgage Payment
*Based on Fixed Interest Rate withe a 30 year term, principal and interest only
Listing price
Down payment
%
Interest rate
%Mortgage calculator estimates are provided by C21 Triangle Group and are intended for information use only. Your payments may be higher or lower and all loans are subject to credit approval.
Disclaimer: Copyright 2026 Charleston Trident MLS. All rights reserved. This information is deemed reliable, but not guaranteed. The information being provided is for consumers’ personal, non-commercial use and may not be used for any purpose other than to identify prospective properties consumers may be interested in purchasing. Data last updated 10/20/26 19:38




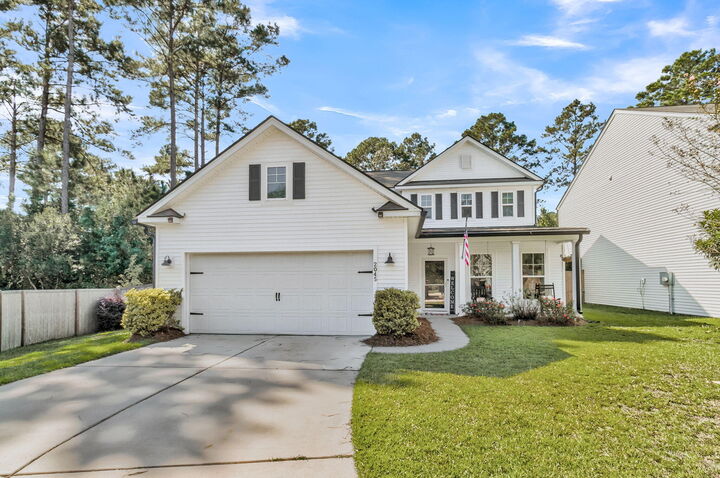
into an oversized loft and game room ( which could easily be turned into a fourth bedroom) and two additional bedrooms, providing a perfect balance of shared and private spaces.
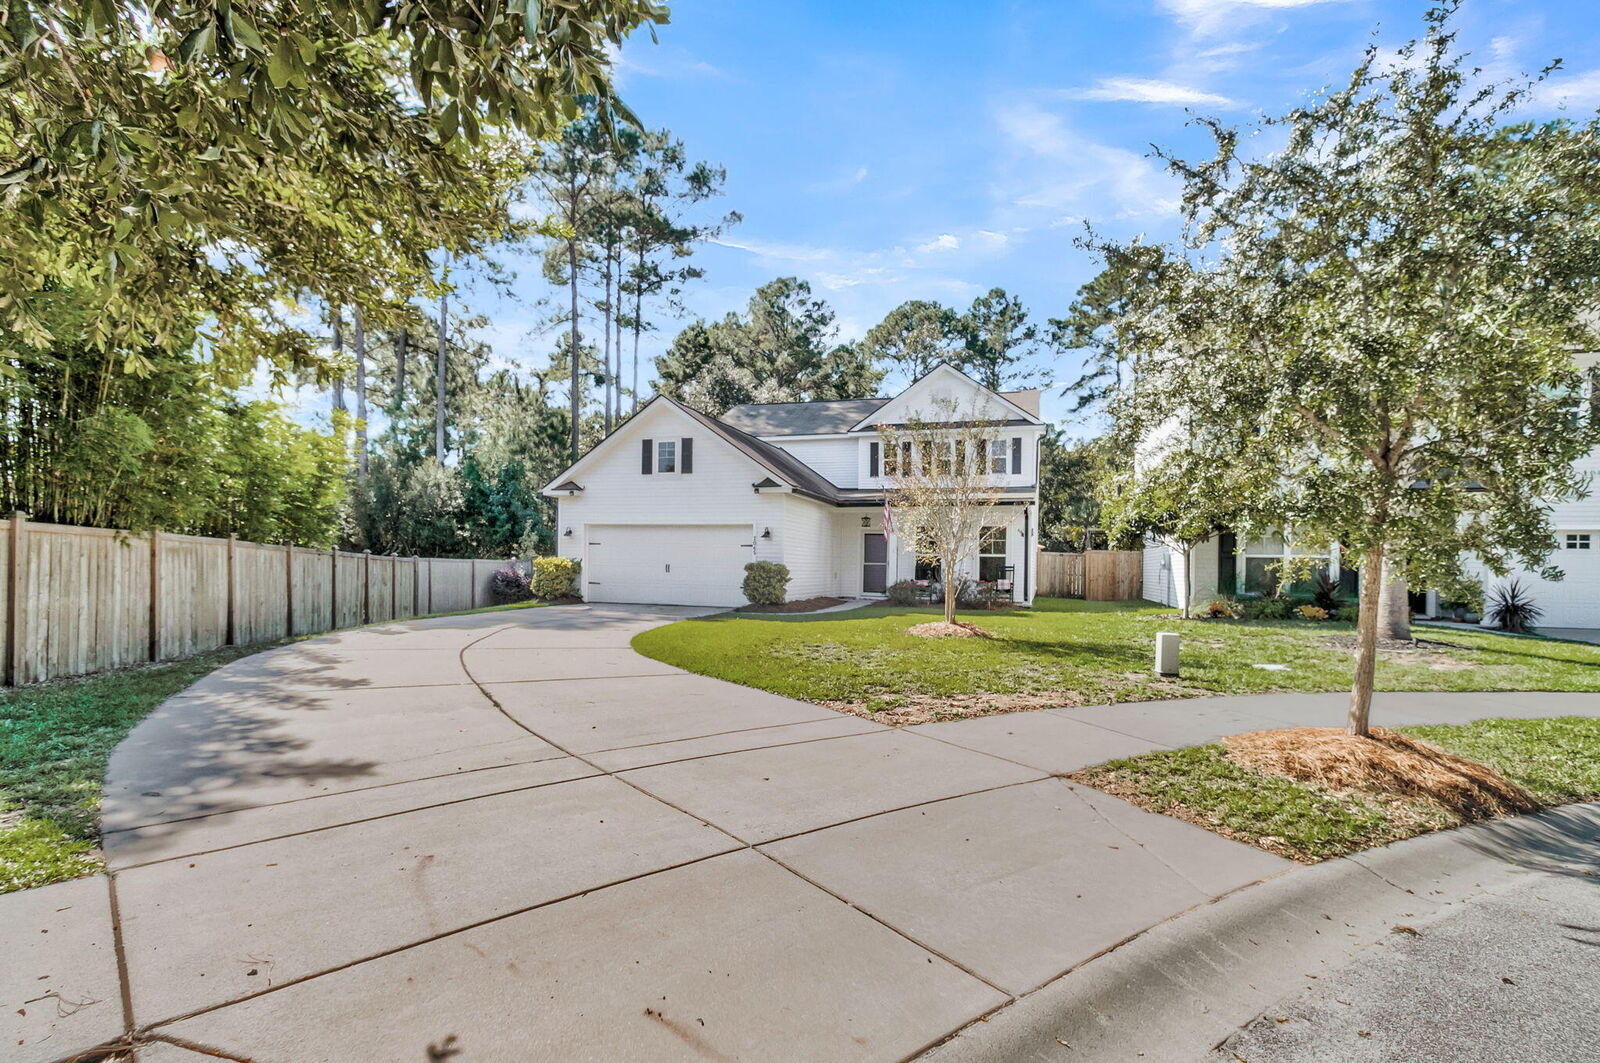
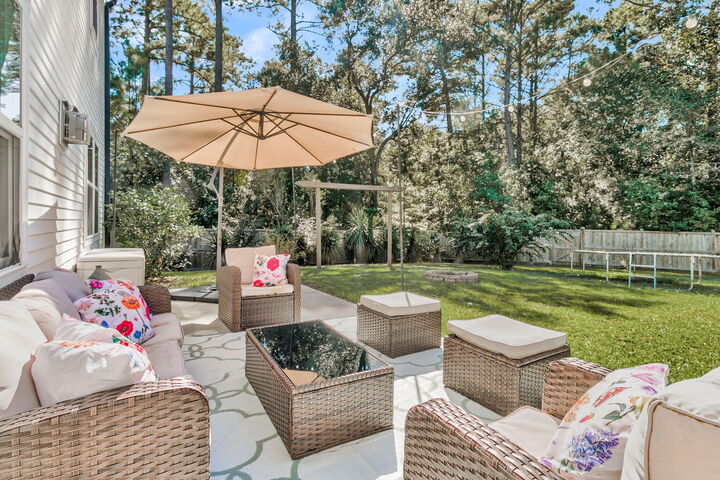
Private backyard retreat! The oversized, fully fenced yard is shaded by mature trees and backs to protected wetlands, offering seclusion rarely found in newer construction. Grill on the patio, gather around the firepit, have an oyster roast and play corn hole, all framed by a wooded perimeter that keeps outdoor living quiet and private.
Oakfield amenities include a resort-style pool, clubhouse, playground, and miles of walking trails. Minutes to the shops and dining of Maybank Highway and Main Road on Johns Island. It's a private retreat that's still close to everything.