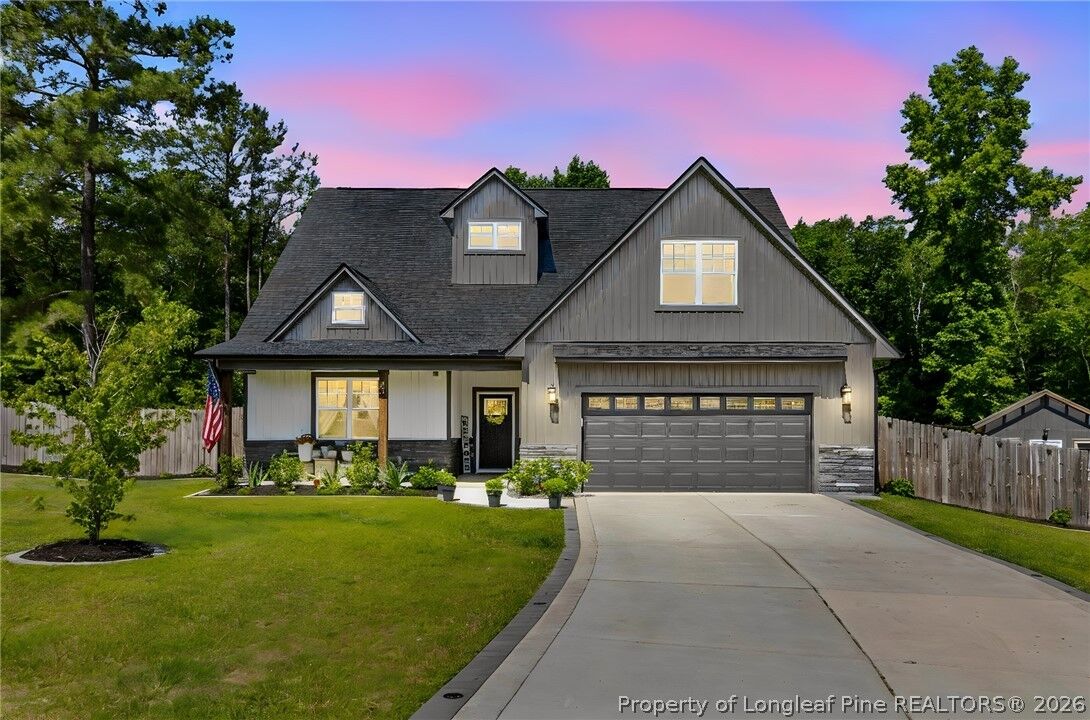
Sold
Listing Courtesy of: FAYETTEVILLE NC / Listed By: Mitcheal Del Valle, Century 21 Family Realty
43 White Cloud Lane Sanford, NC 27332
Sold on 07/07/2026
$525,000 (USD)

Sold Date:
07/07/2026
07/07/2026
Lot Size
5.8 acres
5.8 acres
Type
Single-Family Home
Single-Family Home
Year Built
2020
2020
Style
Craftsman
Craftsman
County
Harnett County
Harnett County
Community
Summerlin
Summerlin
Listed By
Mitcheal Del Valle, Century 21 Family Realty
Bought with
Michelle Halaszynski, Relevate Real Estate Inc.
Michelle Halaszynski, Relevate Real Estate Inc.
Source
FAYETTEVILLE NC
Last checked Oct 21 2026 at 9:44 AM EDT
FAYETTEVILLE NC
Last checked Oct 21 2026 at 9:44 AM EDT
Bathroom Details
- Full Bathrooms: 3
Interior Features
- Ceiling Fan(s)
- Other
- Dishwasher
- Disposal
- Microwave
- Refrigerator
- Kitchen Island
- Entrance Foyer
- Living/Dining Room
- Garden Tub/Roman Tub
- Breakfast Area
- Double Vanity
- High Ceilings
- Laundry: Washer Hookup
- Laundry: In Unit
- Laundry: Main Level
- Cathedral Ceiling(s)
- Laundry: Dryer Hookup
- Windows: Blinds
- Range Hood
- Ceramic Bath
- Primary Downstairs
- Crown Molding
- Stone Counters
- Pantry
- Electric Range
- Open Floorplan
- Electric Oven
- Electric Cooktop
- Multiple Closets
- Beamed Ceilings
- Tankless Water Heater
- Quartz Counters
- Vented Exhaust Fan
- Wine Cooler
- Propane Water Heater
Subdivision
- Summerlin
Lot Information
- Cul-De-Sac
- Partially Cleared
- Backs to Trees
Property Features
- Fireplace: Factory Built
- Fireplace: 1
Heating and Cooling
- Heat Pump
- Zoned
- Central Air
Flooring
- Carpet
- Laminate
- Tile
- Ceramic Tile
Utility Information
- Utilities: Water Source: Public
- Sewer: Septic Tank
School Information
- Elementary School: Harnett Co Schools
- Middle School: Harnett Co Schools
- High School: Harnett Co Schools
Parking
- Attached
- Garage
Living Area
- 2,465 sqft
Listing Price History
Date
Event
Price
% Change
$ (+/-)
May 29, 2026
Listed
$525,000
-
-
Disclaimer: Copyright 2026 Fayetteville NC MLS. All rights reserved. This information is deemed reliable, but not guaranteed. The information being provided is for consumers’ personal, non-commercial use and may not be used for any purpose other than to identify prospective properties consumers may be interested in purchasing. Data last updated 10/21/26 02:44