

Listing Courtesy of:  Doorify MLS / Listed By: Coldwell Banker Hpw
 Doorify MLS / Listed By: Coldwell Banker Hpw
 4112 Rockingham Drive Raleigh, NC 27609
Active (533 Days)
$2,850,000 (USD)

Description
MLS #:
10072387
10072387
Lot Size
0.39 acres
0.39 acres
Type
Single-Family Home
Single-Family Home
Year Built
2026
2026
Style
Transitional
Transitional
County
Wake County
Wake County
Community
North Hills
North Hills
Listed By
James "Jim" Allen, Coldwell Banker Howard Perry And Walston
James "Jamie" McGuire, Coldwell Banker Howard Perry And Walston
James "Jamie" McGuire, Coldwell Banker Howard Perry And Walston
Source
Doorify MLS
Last checked Jul 11 2026 at 4:24 AM EDT
Doorify MLS
Last checked Jul 11 2026 at 4:24 AM EDT
Bathroom Details
- Full Bathrooms: 5
- Half Bathrooms: 2
Interior Features
- Wet Bar
- Pantry
- High Speed Internet
- Smooth Ceilings
- Kitchen Island
- Microwave
- Oven
- Refrigerator
- Ceiling Fan(s)
- Granite Counters
- Walk-In Closet(s)
- Dishwasher
- Disposal
- Gas Range
- Cathedral Ceiling(s)
- Gas Water Heater
- Laundry: Electric Dryer Hookup
- Laundry: Laundry Room
- Range Hood
- Vaulted Ceiling(s)
- Tankless Water Heater
- Bookcases
- Double Oven
- Eat-In Kitchen
- High Ceilings
- In-Law Floorplan
- Master Downstairs
- Double Vanity
- Separate Shower
- Laundry: Main Level
- Range
- Open Floorplan
- Walk-In Shower
- Laundry: Inside
- Plumbed for Ice Maker
- Bathtub/Shower Combination
- Built-In Features
- Quartz Counters
- Recessed Lighting
- Soaking Tub
- Storage
- Water Closet
- Breakfast Bar
- Chandelier
- Smart Thermostat
- Built-In Refrigerator
- Convection Oven
- Crown Molding
- Exhaust Fan
- Free-Standing Gas Range
- Freezer
- Free-Standing Range
- Energy Star Qualified Water Heater
- Bar
- Smart Appliance(s)
- Free-Standing Gas Oven
- Built-In Freezer
Subdivision
- North Hills
Lot Information
- Landscaped
Property Features
- Fireplace: 2
- Fireplace: Family Room
- Fireplace: Outside
- Foundation: Raised
Heating and Cooling
- Central
- Central Air
Basement Information
- Crawl Space
Flooring
- Carpet
- Hardwood
- Tile
Exterior Features
- Roof: Shingle
Utility Information
- Utilities: Cable Available, Electricity Available, Phone Available, Natural Gas Connected, Water Connected, Sewer Connected
- Sewer: Public Sewer
- Energy: Appliances, Thermostat, Lighting, Hvac, Water Heater, Doors, Windows, Roof, Insulation, Construction
School Information
- Elementary School: Wake - Brooks Elementary
- Middle School: Wake - Carroll Middle
- High School: Wake - Sanderson High
Garage
- Attached Garage
Parking
- Attached
- Garage
- Driveway
- Garage Door Opener
- Concrete
- Garage Faces Side
- Inside Entrance
- Total: 7
Stories
- 2
Living Area
- 4,587 sqft
Listing Price History
Date
Event
Price
% Change
$ (+/-)
Mar 20, 2026
Price Changed
$2,850,000
-5%
-$144,990
Jun 04, 2025
Price Changed
$2,994,990
0%
-$10
Location
Estimated Monthly Mortgage Payment
*Based on Fixed Interest Rate withe a 30 year term, principal and interest only
Listing price
Down payment
%
Interest rate
%Mortgage calculator estimates are provided by C21 Triangle Group and are intended for information use only. Your payments may be higher or lower and all loans are subject to credit approval.
Disclaimer: Listings marked with a Doorify MLS icon are provided courtesy of the Doorify MLS, of North Carolina, Internet Data Exchange Database. Brokers make an effort to deliver accurate information, but buyers should independently verify any information on which they will rely in a transaction. The listing broker shall not be responsible for any typographical errors, misinformation, or misprints, and they shall be held totally harmless from any damages arising from reliance upon this data. This data is provided exclusively for consumers’ personal, non-commercial use. Copyright 2024 Doorify MLS of North Carolina. All rights reserved. Data last updated 9/10/24 06:44




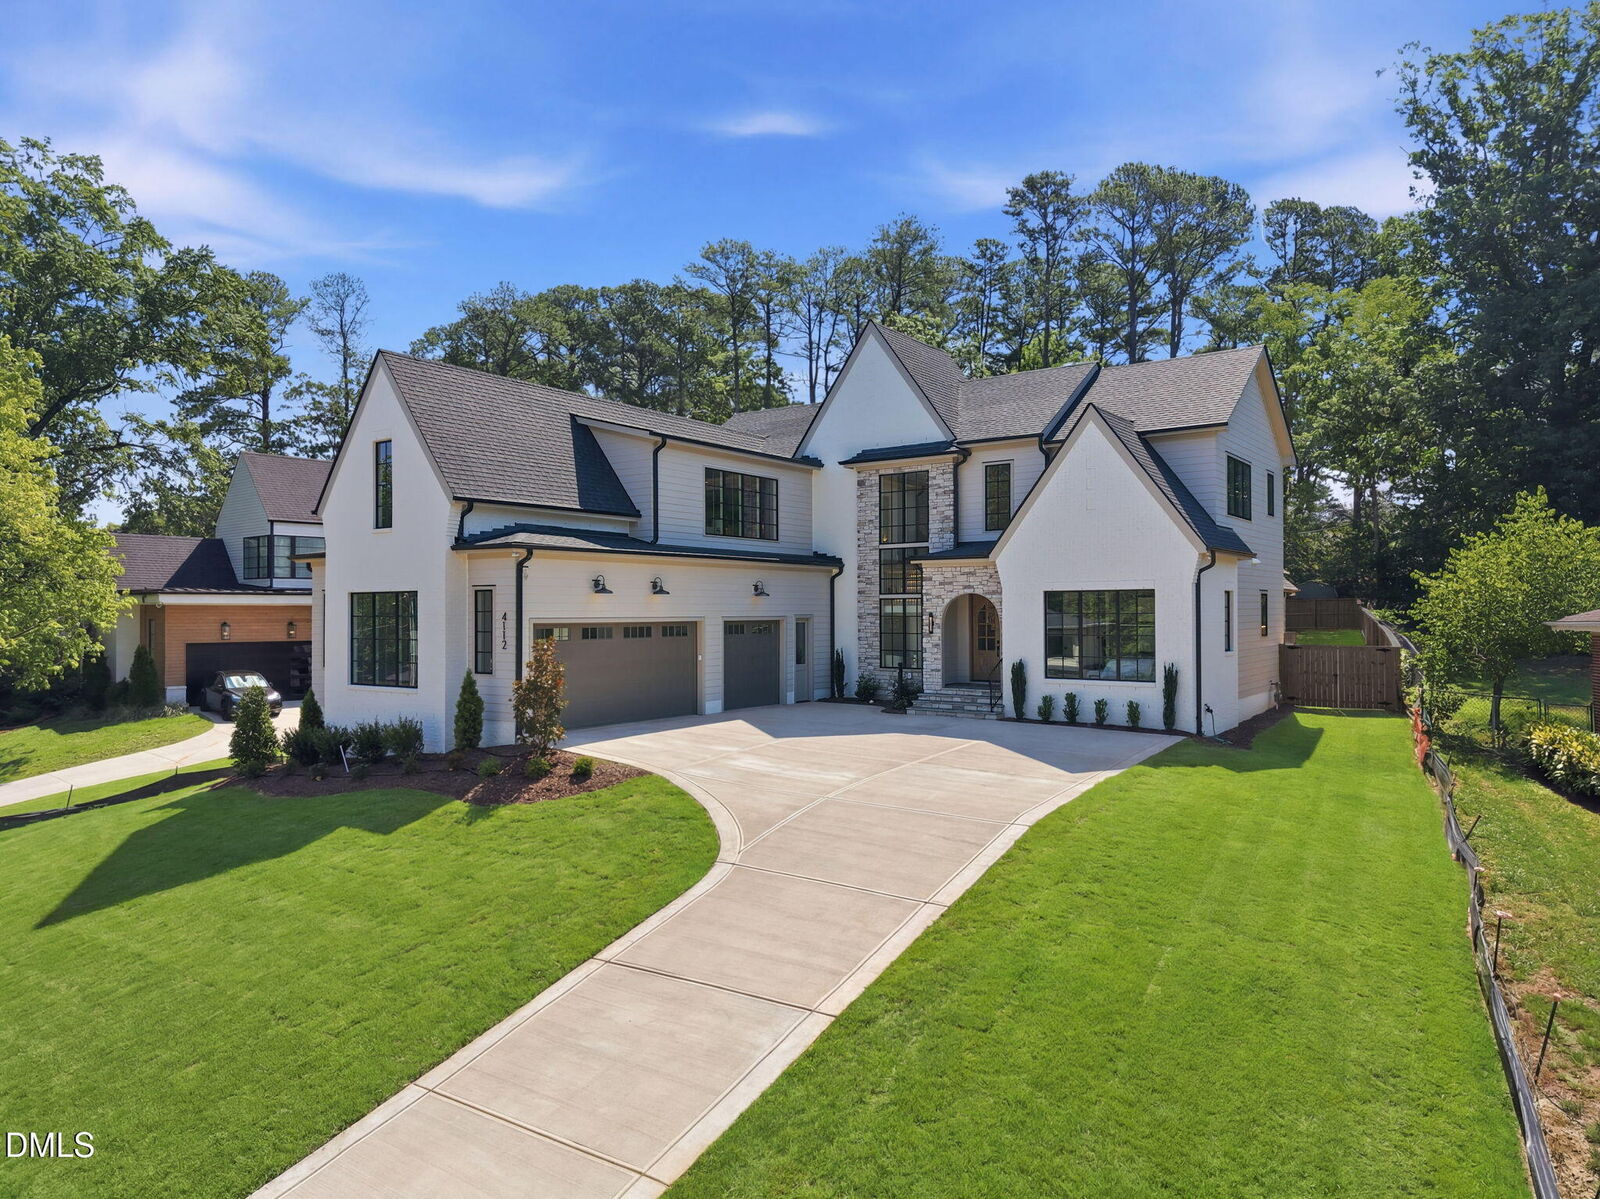
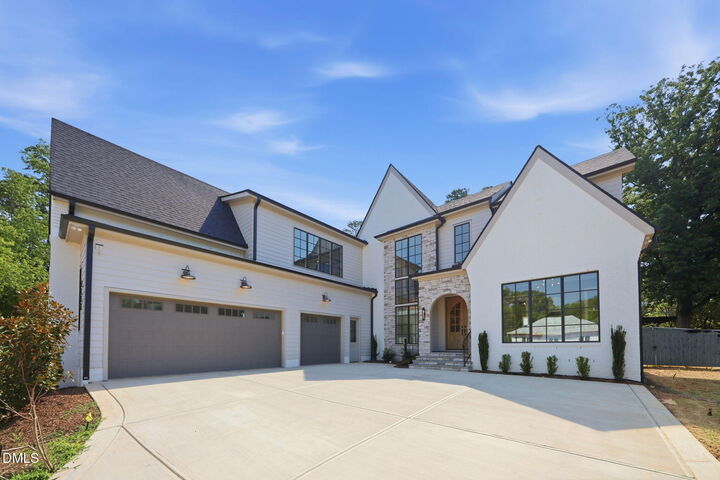
The main floor showcases an exquisite gourmet kitchen with a 48'' Thermador double-oven range, built-in refrigerator, and a discreet scullery with custom cabinetry. High-end quartz countertops and designer pendant lighting, creating a perfect blend of style and functionality. The expansive family dining space opens via a sliding glass door to a vaulted covered porch featuring an electronic Phantom screen system and a fireplace—ideal for seamless indoor-outdoor living. The family room boasts soaring ceilings with beam accents, a custom fireplace with built-ins, and a second slider leading to the porch.
The primary suite exudes elegance with its dramatic vaulted ceiling, wide-plank hardwood floors, and a spa-inspired en suite. The en suite features a zero-entry wet area with a freestanding tub, dual shower heads, a built-in bench, and natural light streaming through thoughtfully placed windows. The walk-in closet offers a laundry connection for added convenience. A private study or guest suite with hardwood floors and an en suite bath completes the first floor, along with a stylish powder room.
Upstairs, you'll find three generously sized bedrooms, each with its own private en suite. A HUGE recreation room with a wet bar and a separate vaulted pool table or craft space provides endless entertainment options. The second floor also includes a half bath and an expansive unfinished walk-in storage space.
Every detail of this home has been meticulously designed to offer unparalleled luxury, convenience, and entertainment. Don't miss the chance to own this one-of-a-kind masterpiece!