Listing Courtesy of:  Doorify MLS / Listed By: Sm North Carolina Brokerage
 Doorify MLS / Listed By: Sm North Carolina Brokerage
3222 Goldney Road Raleigh, NC 27610
Pending (46 Days)
$275,000 (USD)
OPEN HOUSE TIMES
-
OPENWed, Oct 2112 noon - 4:00 pm
-
OPENSun, Nov 11:00 pm - 6:00 pm
Description
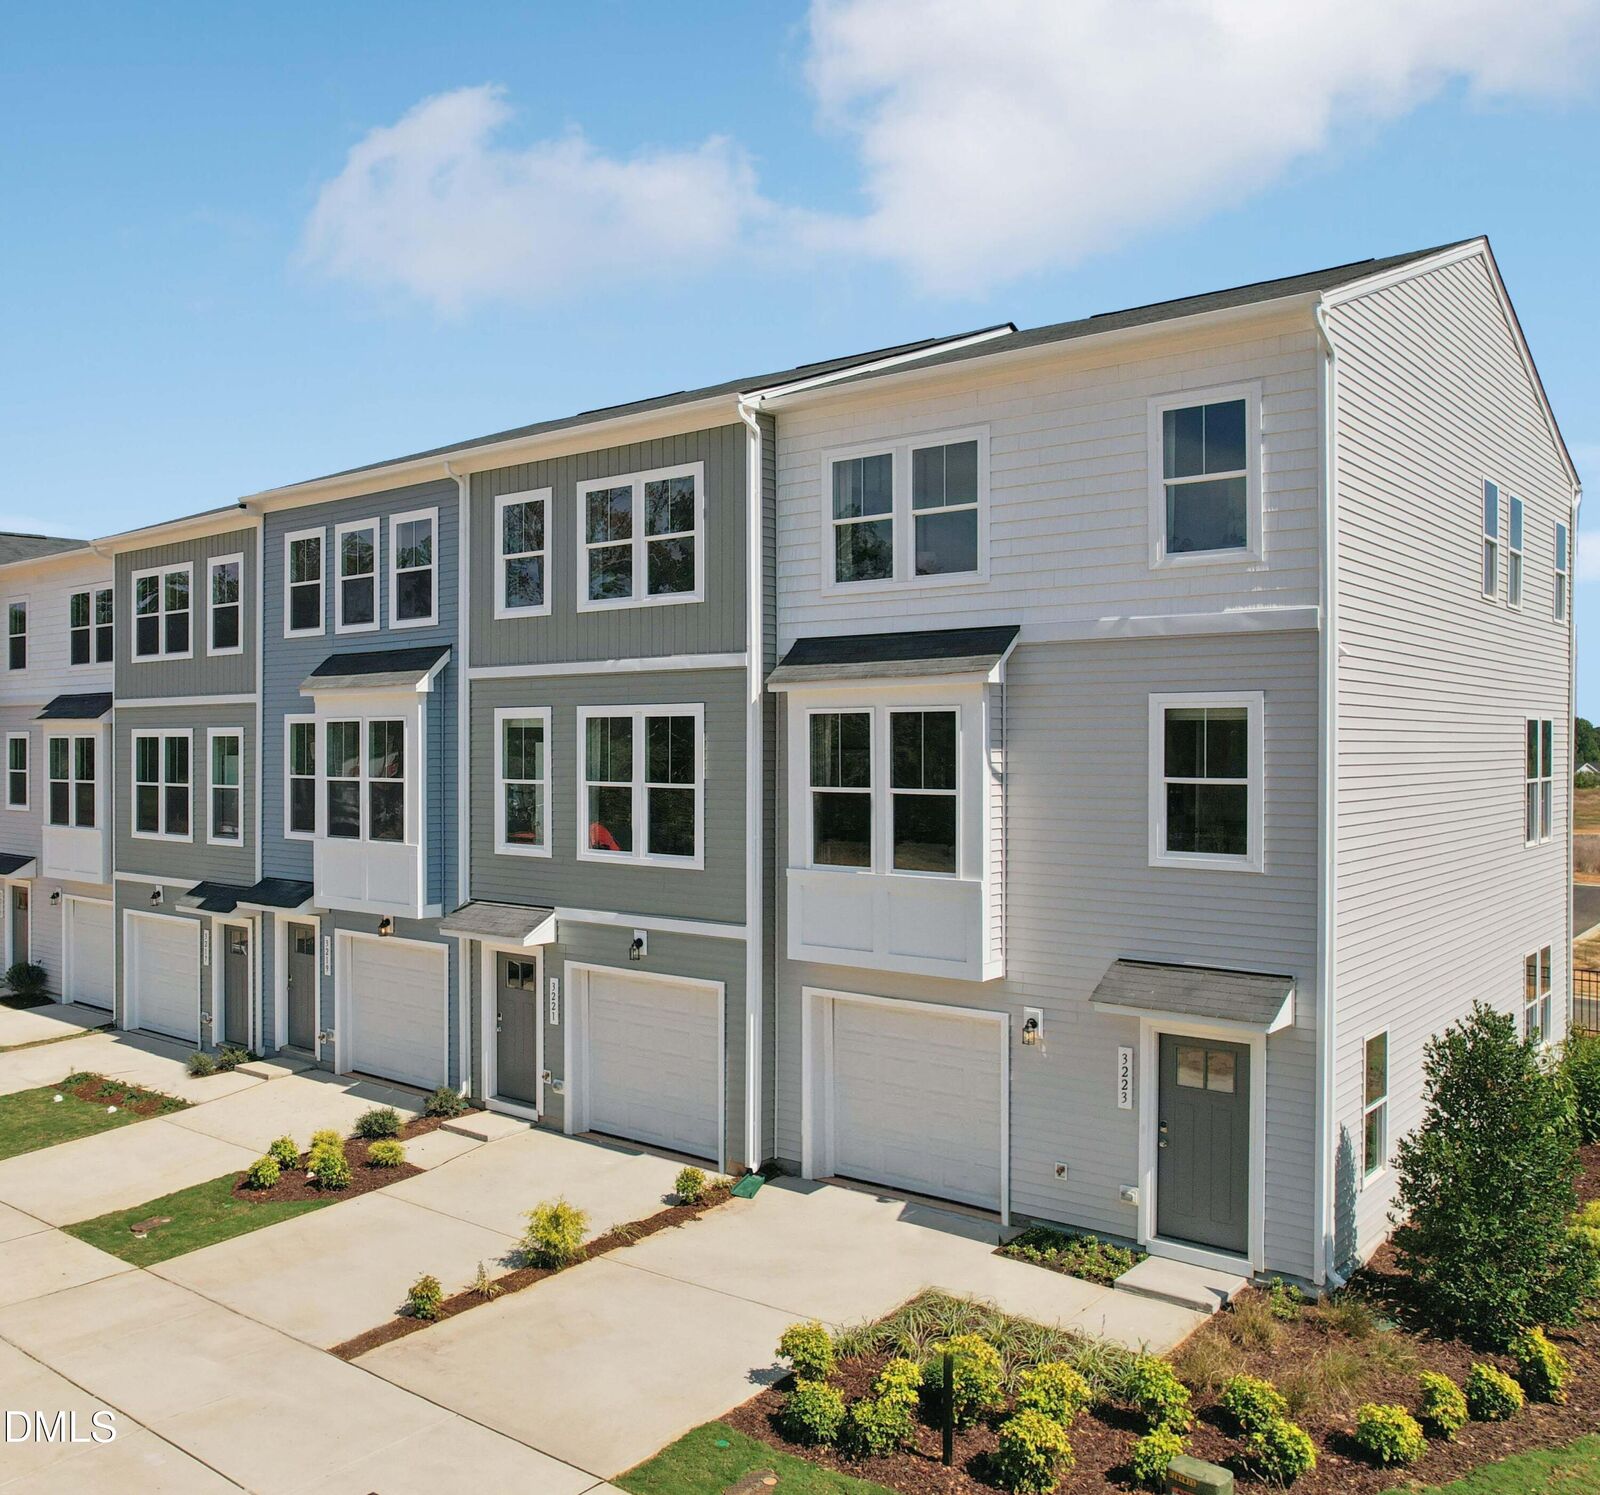
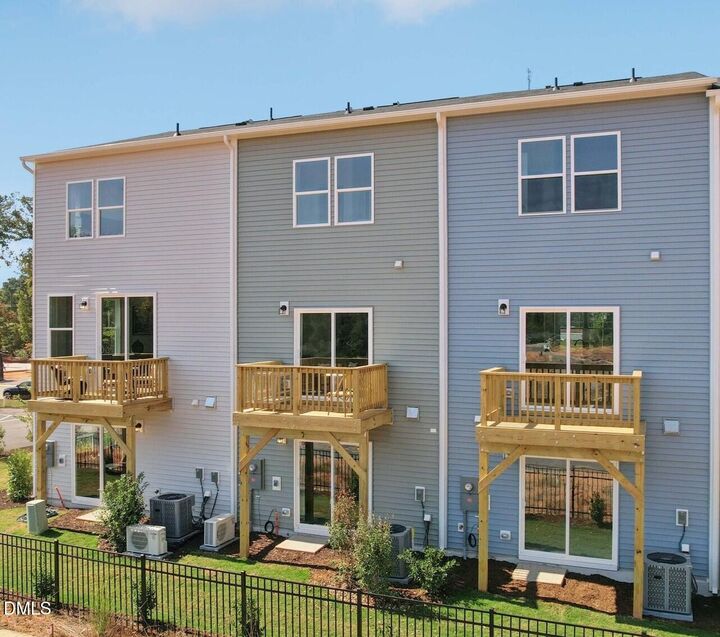
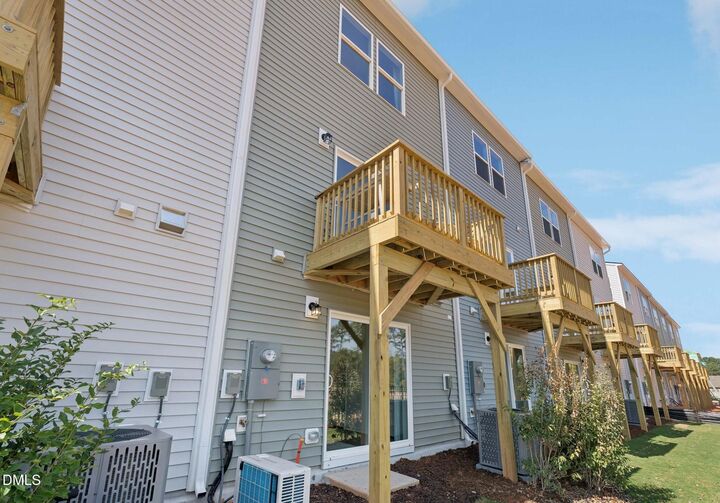
Welcome to the Lennox, a beautifully designed townhome offering the perfect blend of style, functionality, and low-maintenance living. This thoughtfully crafted home features 2 spacious bedrooms, each with its own private ensuite bath, plus 2 additional half baths and a versatile rec room ideal for a home office, fitness space, media room, or guest retreat. The open-concept main level is designed for entertaining, featuring luxury vinyl plank flooring throughout, 9-foot ceilings, oversized windows that fill the home with natural light, and a stunning kitchen complete with white cabinetry, a large center island, and ample prep and storage space. Step outside and enjoy your own outdoor living area, perfect for relaxing or gathering with friends and family. Additional highlights include an unbeatable location just 7 minutes from downtown Raleigh and even closer to the future Downtown South, a one-car garage and a smart, flexible layout designed to fit today's lifestyle. Located in a desirable community with a neighborhood pool, this home offers the ideal combination of comfort, convenience, and resort-style amenities. Estimated completion is October, giving you time to prepare for your move into a brand-new home. Discover why so many buyers are choosing this exceptional community as their next place to call home! Our Model Homes are located at 3221-23 Bomore Rd are open Monday-Thursday & Saturday 11:00AM- 6:00PM or Friday and Sunday 1:00PM- 6:00PM. Or contact our Neighborhood Sales Managers Ethan Hayes 919.260.5201 or Tracy Southerland 919.961.0360
MLS #:
10190924
10190924
Lot Size
1,307 SQFT
1,307 SQFT
Type
Townhouse
Townhouse
Year Built
2026
2026
Style
Traditional, Transitional
Traditional, Transitional
County
Wake County
Wake County
Community
Haddonstone
Haddonstone
Listed By
Aimee Vasilik, Sm North Carolina Brokerage
Source
Doorify MLS
Last checked Oct 21 2026 at 5:48 AM EDT
Doorify MLS
Last checked Oct 21 2026 at 5:48 AM EDT
Bathroom Details
- Full Bathrooms: 2
- Half Bathrooms: 2
Interior Features
- Pantry
- Smooth Ceilings
- Kitchen Island
- Microwave
- Oven
- Dishwasher
- High Ceilings
- Cooktop
- Open Floorplan
- Laundry: Inside
- Quartz Counters
- Water Closet
- Convection Oven
- Laundry: In Unit
Subdivision
- Haddonstone
Property Features
- Foundation: Slab
Heating and Cooling
- Heat Pump
- Forced Air
- Zoned
- Central Air
Homeowners Association Information
- Dues: $185/Monthly
Flooring
- Carpet
- Luxury Vinyl
Exterior Features
- Other
- Roof: Architectural Shingle
Utility Information
- Sewer: Public Sewer
School Information
- Elementary School: Wake - Middle Creek Elementary
- Middle School: Wake - Holly Ridge Middle
- High School: Wake - Middle Creek High
Garage
- Attached Garage
Parking
- Garage
- Driveway
- Additional Parking
- Guest
- Total: 2
Stories
- Three or More
Living Area
- 1,736 sqft
Location
Estimated Monthly Mortgage Payment
*Based on Fixed Interest Rate withe a 30 year term, principal and interest only
Listing price
Down payment
%
Interest rate
%Mortgage calculator estimates are provided by C21 Triangle Group and are intended for information use only. Your payments may be higher or lower and all loans are subject to credit approval.
Disclaimer: Listings marked with a Doorify MLS icon are provided courtesy of the Doorify MLS, of North Carolina, Internet Data Exchange Database. Brokers make an effort to deliver accurate information, but buyers should independently verify any information on which they will rely in a transaction. The listing broker shall not be responsible for any typographical errors, misinformation, or misprints, and they shall be held totally harmless from any damages arising from reliance upon this data. This data is provided exclusively for consumers’ personal, non-commercial use. Copyright 2024 Doorify MLS of North Carolina. All rights reserved. Data last updated 9/10/24 06:44