Listing Courtesy of:  Doorify MLS / Listed By: Pamela Mundra, Century 21 Triangle Group
 Doorify MLS / Listed By: Pamela Mundra, Century 21 Triangle Group
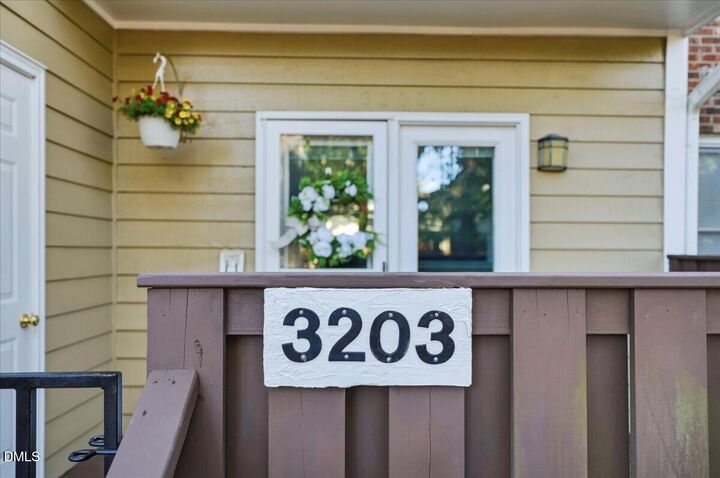
3203 Mill Run Raleigh, NC 27612
Active (0 Days)
$227,000 (USD)
OPEN HOUSE TIMES
-
OPENSat, Oct 241:00 pm - 4:00 pm

Description
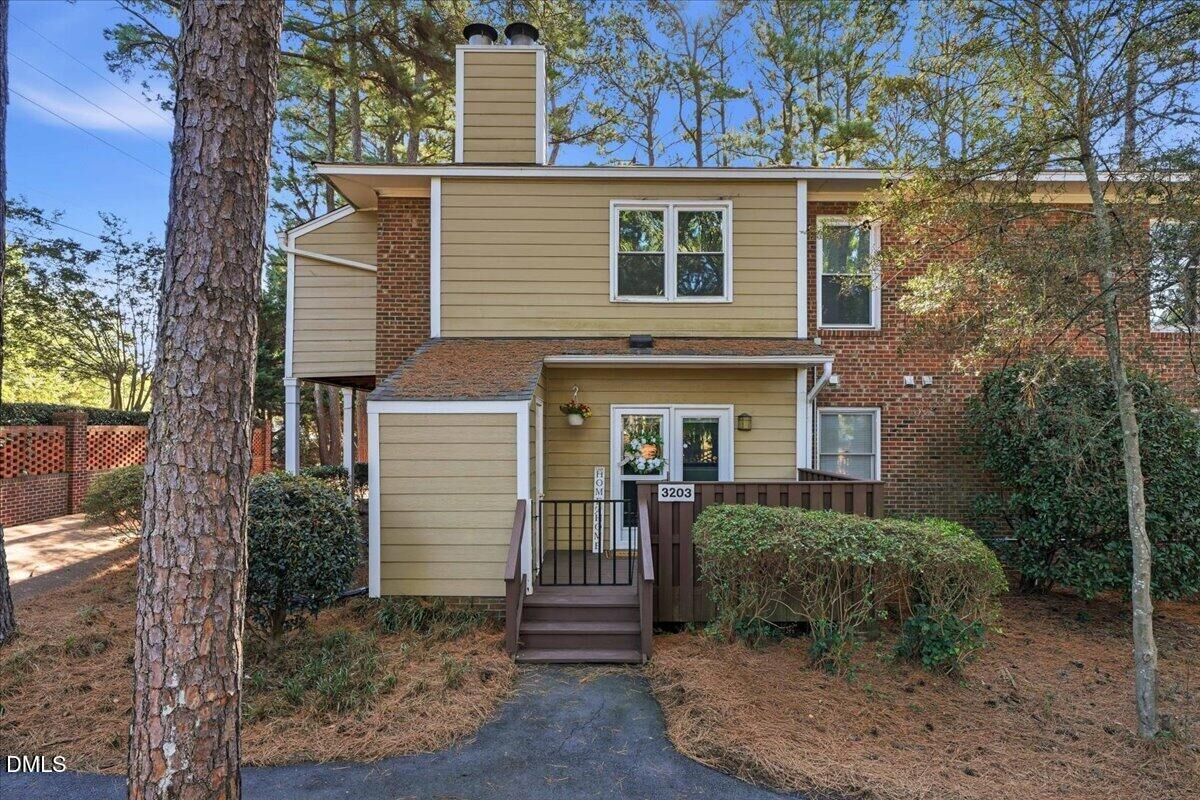
Located in Mill Ridge Condominiums in Raleigh, this two-bedroom, two-bath residence offers straightforward condo ownership with room to live comfortably. Two full baths keep daily routines moving without competition. Because the HOA maintains the exterior, you won't have to do complex exterior chores, and weekends stay free for other pursuits. Upkeep stays contained and costs stay predictable. It is a practical, lasting purchase in a Raleigh community, ready for you to make it your own. Located in Mill Ridge Condominiums in Raleigh, this two-bedroom, two-bath residence offers straightforward condo ownership with room to live comfortably. Two full baths keep daily routines moving without competition. Because the HOA maintains the exterior, you won't have to do complex exterior chores, and weekends stay free for other pursuits. Upkeep stays contained and costs stay predictable. It is a practical, lasting purchase in a Raleigh community, ready for you to make it your own.
MLS #:
10200125
10200125
Taxes
$2,350(2026)
$2,350(2026)
Type
Condo
Condo
Year Built
1985
1985
Style
Traditional
Traditional
County
Wake County
Wake County
Community
Mill Ridge Condominiums
Mill Ridge Condominiums
Listed By
Pamela Mundra, Century 21 Triangle Group
Source
Doorify MLS
Last checked Oct 24 2026 at 5:23 PM EDT
Doorify MLS
Last checked Oct 24 2026 at 5:23 PM EDT
Bathroom Details
- Full Bathrooms: 2
Interior Features
- Electric Range
- Microwave
- Refrigerator
- Ceiling Fan(s)
- Dishwasher
- Dryer
- Washer
- Laundry: Laundry Closet
- Washer/Dryer Stacked
- Range
- Laundry: Inside
- Free-Standing Electric Range
- Free-Standing Refrigerator
- Free-Standing Range
- Laundry: In Bathroom
Subdivision
- Mill Ridge Condominiums
Property Features
- Fireplace: Masonry
- Fireplace: Living Room
- Fireplace: Raised Hearth
- Foundation: Other
Heating and Cooling
- Heat Pump
- Forced Air
- Fireplace(s)
- Central Air
- Ceiling Fan(s)
Homeowners Association Information
- Dues: $201/Monthly
Flooring
- Laminate
- Hardwood
- Tile
Exterior Features
- Brick
- Board & Batten Siding
- Roof: Shingle
Utility Information
- Sewer: Public Sewer
School Information
- Elementary School: Wake - Stough Elementary
- Middle School: Wake - Oberlin Middle
- High School: Wake - Needham Broughton High
Parking
- Total: 2
Stories
- One
Living Area
- 827 sqft
Location
Estimated Monthly Mortgage Payment
*Based on Fixed Interest Rate withe a 30 year term, principal and interest only
Listing price
Down payment
%
Interest rate
%Mortgage calculator estimates are provided by C21 Triangle Group and are intended for information use only. Your payments may be higher or lower and all loans are subject to credit approval.
Disclaimer: Listings marked with a Doorify MLS icon are provided courtesy of the Doorify MLS, of North Carolina, Internet Data Exchange Database. Brokers make an effort to deliver accurate information, but buyers should independently verify any information on which they will rely in a transaction. The listing broker shall not be responsible for any typographical errors, misinformation, or misprints, and they shall be held totally harmless from any damages arising from reliance upon this data. This data is provided exclusively for consumers’ personal, non-commercial use. Copyright 2024 Doorify MLS of North Carolina. All rights reserved. Data last updated 9/10/24 06:44