

Listing Courtesy of: FAYETTEVILLE NC / Listed By: Century 21 The Realty Group
3524 Pine Log Road Lumberton, NC 28360
Pending (153 Days)
$315,000 (USD)
Description
MLS #:
762706
762706
Lot Size
5.95 acres
5.95 acres
Type
Single-Family Home
Single-Family Home
Year Built
1982
1982
Style
Ranch
Ranch
County
Robeson County
Robeson County
Listed By
Jessica Bramble, Century 21 The Realty Group
Source
FAYETTEVILLE NC
Last checked Oct 17 2026 at 12:20 AM EDT
FAYETTEVILLE NC
Last checked Oct 17 2026 at 12:20 AM EDT
Bathroom Details
- Full Bathrooms: 2
Interior Features
- Dishwasher
- Microwave
- Refrigerator
- Granite Counters
- Laundry: Washer Hookup
- Laundry: Dryer Hookup
- Electric Range
- Stainless Steel Appliance(s)
Lot Information
- 5-10 Acres
- Partially Cleared
Property Features
- Fireplace: 1
- Fireplace: Wood Burning
Heating and Cooling
- Heat Pump
- Electric
- Central Air
Basement Information
- Crawl Space
Flooring
- Carpet
- Luxury Vinyl Plank
Utility Information
- Utilities: Water Source: Public
- Sewer: Septic Tank
School Information
- Middle School: Magnolia Middle
- High School: Lumberton Senior High School
Parking
- Garage
- Detached
Living Area
- 2,026 sqft
Listing Price History
Date
Event
Price
% Change
$ (+/-)
Sep 03, 2026
Price Changed
$315,000
-3%
-$8,998
Aug 22, 2026
Price Changed
$323,998
0%
-$1
Jul 16, 2026
Price Changed
$323,999
0%
-$1
May 16, 2026
Listed
$324,000
-
-
Location
Estimated Monthly Mortgage Payment
*Based on Fixed Interest Rate withe a 30 year term, principal and interest only
Listing price
Down payment
%
Interest rate
%Mortgage calculator estimates are provided by C21 Triangle Group and are intended for information use only. Your payments may be higher or lower and all loans are subject to credit approval.
Disclaimer: Copyright 2026 Fayetteville NC MLS. All rights reserved. This information is deemed reliable, but not guaranteed. The information being provided is for consumers’ personal, non-commercial use and may not be used for any purpose other than to identify prospective properties consumers may be interested in purchasing. Data last updated 10/16/26 17:20




Inside the home has been updated with new interior paint, new flooring throughout, new kitchen cabinets, granite countertops in the kitchen and bathrooms, stainless steel appliances, tile backsplash, updated lighting and ceiling fans. The master bathroom features a tile shower. Carpet has been installed in the bedrooms with luxury vinyl plank flooring throughout the remaining living areas. A wood-burning fireplace adds warmth and character to the main living space. The crawlspace features a vapor barrier and dehumidifier.
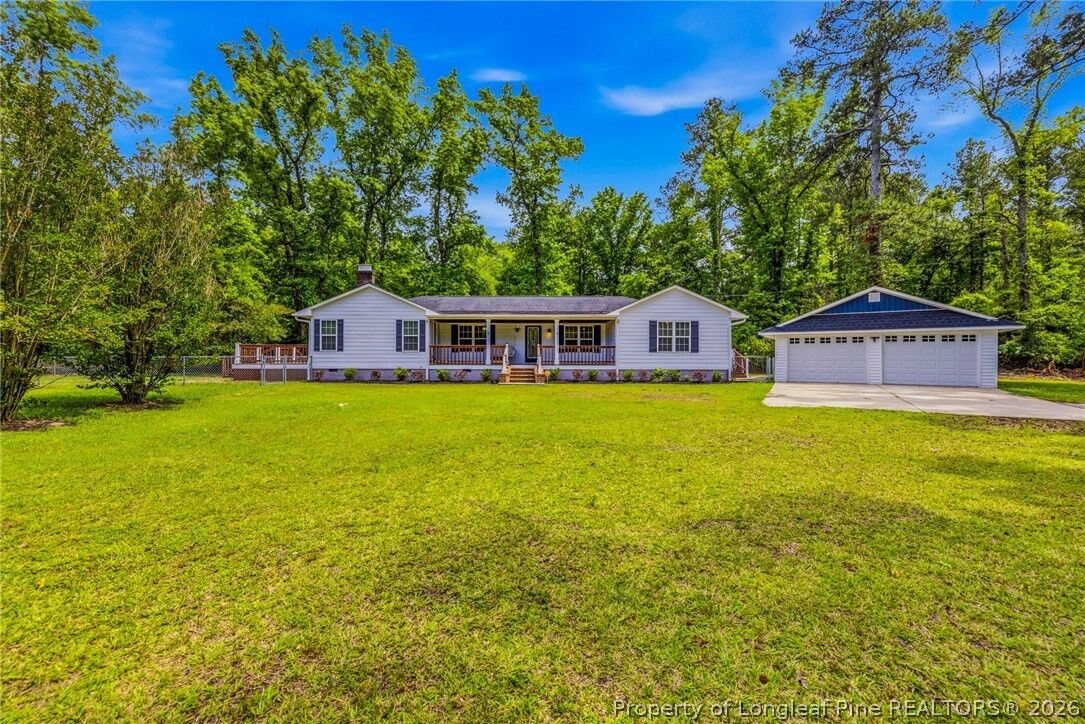
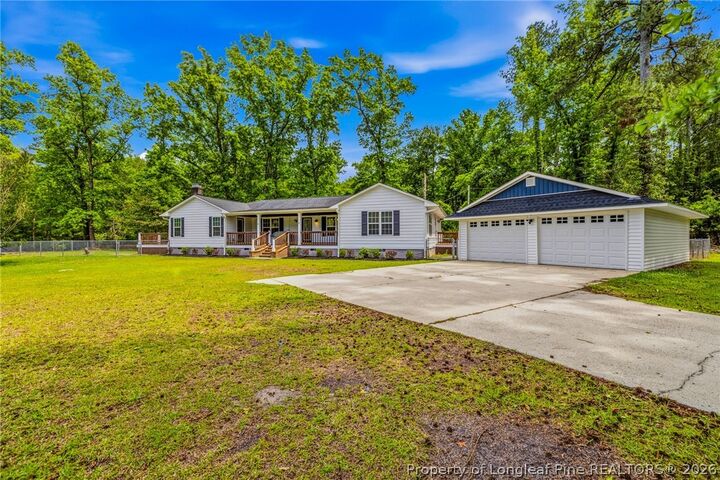
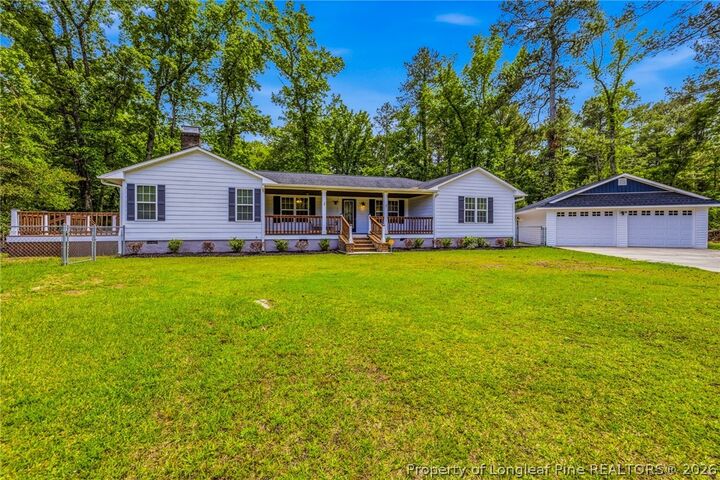
Exterior improvements and features include fresh exterior paint, new shutters, white vinyl windows, a covered front porch with a cozy porch swing, side decks on both sides of the home, and a detached wired garage with a new roof, new vinyl siding, new garage doors and openers, and new entry door.
The fully fenced backyard area behind the home is ideal for pets, children, and enjoying the outdoors.
Enjoy the privacy and natural surroundings while still having functional cleared space for everyday use, entertaining, pets, or future possibilities. Schedule your showing today!