

Listing Courtesy of: FAYETTEVILLE NC / Listed By: Robyn Pomales, Century 21 Family Realty
6132 Arabello Road Hope Mills, NC 28348
Pending (49 Days)
$264,500 (USD)
Description
MLS #:
765553
765553
Lot Size
0.34 acres
0.34 acres
Type
Single-Family Home
Single-Family Home
Year Built
1994
1994
Style
Ranch
Ranch
County
Cumberland County
Cumberland County
Community
Raintree Ii
Raintree Ii
Listed By
Robyn Pomales, Century 21 Family Realty
Source
FAYETTEVILLE NC
Last checked Aug 25 2026 at 2:44 PM EDT
FAYETTEVILLE NC
Last checked Aug 25 2026 at 2:44 PM EDT
Bathroom Details
- Full Bathrooms: 2
- Half Bathroom: 1
Interior Features
- Dishwasher
- Microwave
- Range
- Refrigerator
- Kitchen Island
- Attic
- Storage
- Granite Counters
- Walk-In Closet(s)
- Laundry: Washer Hookup
- Laundry: In Unit
- Vaulted Ceiling(s)
- Cathedral Ceiling(s)
- Laundry: Dryer Hookup
- Kitchen/Dining Combo
- Walk-In Shower
- Workshop
- Utility Room
- Pantry
- Electric Water Heater
- Free-Standing Electric Range
- Water Heater
- Breakfast Bar
Subdivision
- Raintree Ii
Lot Information
- Cul-De-Sac
Property Features
- Fireplace: Factory Built
- Fireplace: 1
- Fireplace: Wood Burning
- Fireplace: Living Room
Heating and Cooling
- Heat Pump
- Electric
- Central Air
Flooring
- Luxury Vinyl Plank
Utility Information
- Utilities: Water Source: Public
- Sewer: Septic Tank
- Energy: Appliances
School Information
- Elementary School: Gallberry Farms Elementary
- Middle School: Grays Creek Middle School
- High School: Grays Creek Senior High
Parking
- Attached
- Garage
Living Area
- 1,601 sqft
Location
Estimated Monthly Mortgage Payment
*Based on Fixed Interest Rate withe a 30 year term, principal and interest only
Listing price
Down payment
%
Interest rate
%Mortgage calculator estimates are provided by C21 Triangle Group and are intended for information use only. Your payments may be higher or lower and all loans are subject to credit approval.
Disclaimer: Copyright 2026 Fayetteville NC MLS. All rights reserved. This information is deemed reliable, but not guaranteed. The information being provided is for consumers’ personal, non-commercial use and may not be used for any purpose other than to identify prospective properties consumers may be interested in purchasing. Data last updated 8/25/26 07:44




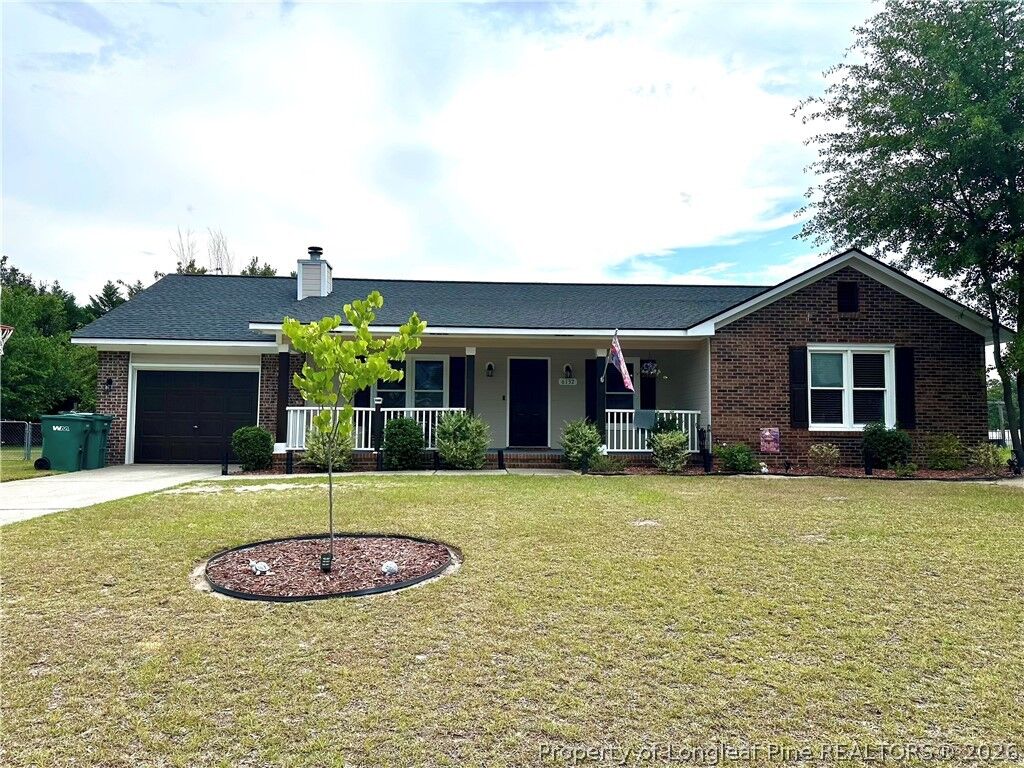
This beautifully updated home offers the perfect combination of style, comfort, and functionality. Featuring a 4-bedroom floor plan with spacious rooms throughout, you'll love everything this property has to offer.
The stunning kitchen is a showstopper with granite countertops, island, black stainless-steel appliances, a deep farmhouse-style sink with a built-in cup washer, and plenty of space for cooking and entertaining. The owner's suite boasts a beautifully remodeled bath with a dual-sink vanity and an impressive walk-in shower.
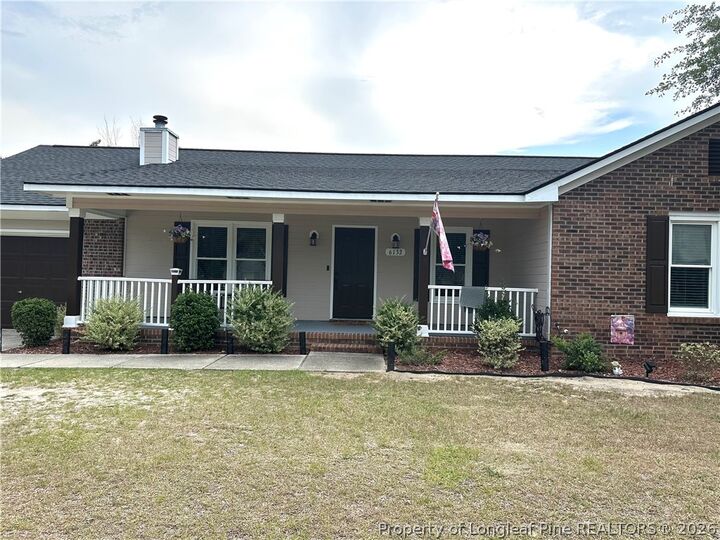
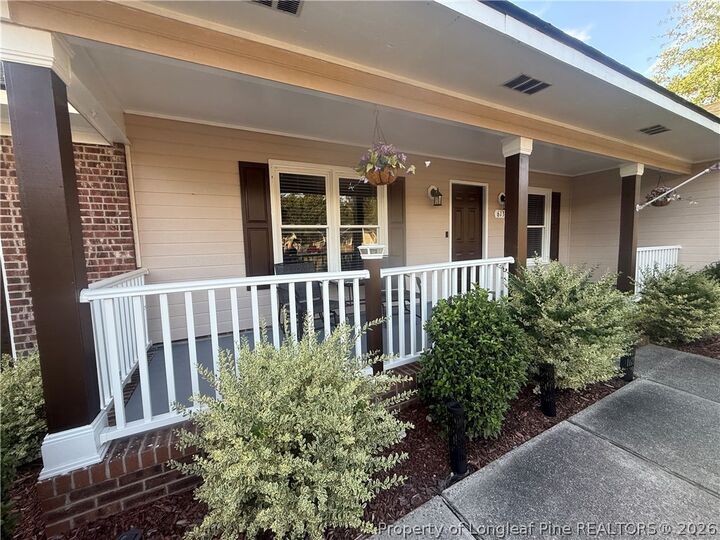
Relax on the inviting covered front porch or unwind under the lanai overlooking the fully fenced backyard. The outdoor space is perfect for entertaining, complete with a cozy fire pit area and beautifully maintained landscaping.
Need extra space? The 12' x 24' detached building is heated and cooled with a mini-split system and is currently used as an entertainment room. It would also make an excellent workshop, home office, gym, or hobby space. An additional shed on a concrete slab provides even more room for your tools and equipment. Garage storage organization shelves stay with property. This move-in-ready home truly has it all—modern updates, exceptional outdoor living, and versatile bonus space in one fantastic location on a cul-de-sac street.