Listing Courtesy of:  Doorify MLS / Listed By: Peter Johnson, Century 21 Triangle Group; Lewis Beynon, Triangle Group
 Doorify MLS / Listed By: Peter Johnson, Century 21 Triangle Group; Lewis Beynon, Triangle Group
 2646 Nassau Trace Fuquay Varina, NC 27526
Active (44 Days)
$524,000 (USD)
OPEN HOUSE TIMES
-
OPENSat, Oct 1012 noon - 2:00 pm
Description
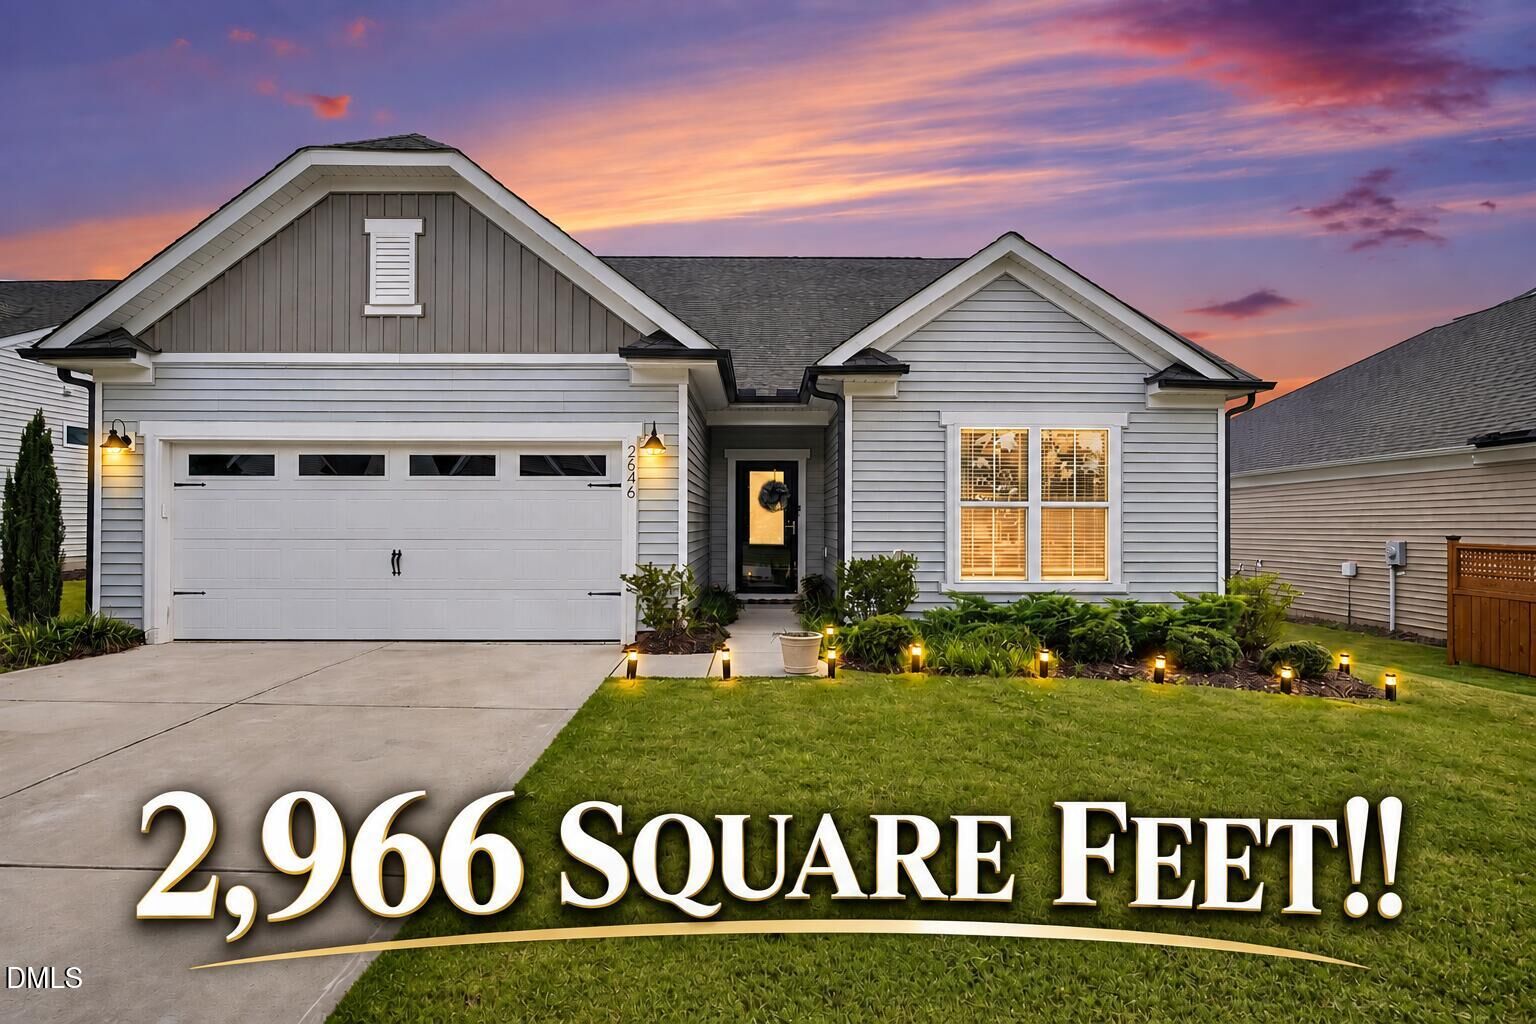
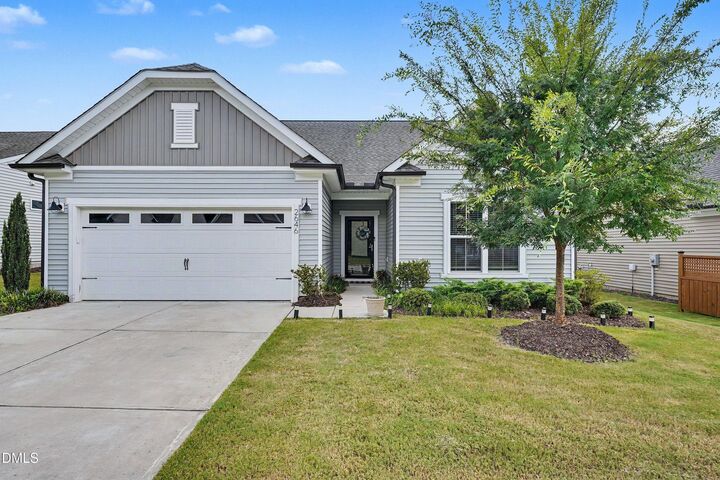
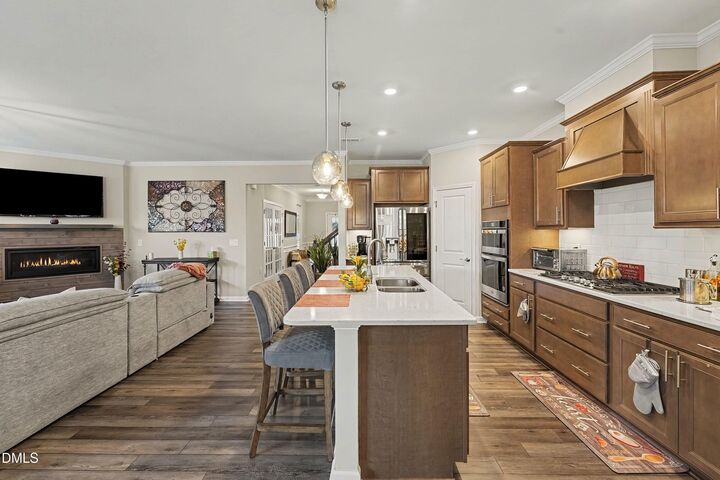
Welcome home to this inviting 3-bedroom, 3-bath, two-story home offering an open and comfortable layout with thoughtful details throughout. Crown molding throughout the home adds a polished touch, while beautiful wainscoting in the hallway and dining room brings extra character and charm. The living room features a cozy fireplace, creating a warm gathering space, while the kitchen offers granite countertops, plenty of storage, and a pantry. A dedicated office, den, mudroom, laundry room, and linen closet provide plenty of flexibility and everyday convenience. The primary bedroom features an elegant tray ceiling, creating a spacious and relaxing retreat. Upstairs, you'll find an additional bedroom and full bath, along with a generous second-floor bonus room that's perfect for a media room, playroom, home gym, guest retreat, or additional living space. Step outside to the screened-in porch, a great place for morning coffee, relaxing evenings, or entertaining while overlooking the fenced backyard. The oversized garage provides plenty of extra space and includes an electric car charger and tankless water heater. A Brinks Security System adds another convenient feature to the home. HOA amenities include a community pool, two playgrounds, pavilion, mailbox kiosks, four pocket parks with cornhole boards, three picnic table areas, and seven doggie stations. With spacious living areas, attractive architectural details, and great neighborhood amenities, this home offers a wonderful combination of comfort, style, and functionality.
MLS #:
10188968
10188968
Taxes
$4,677(2025)
$4,677(2025)
Lot Size
8,276 SQFT
8,276 SQFT
Type
Single-Family Home
Single-Family Home
Year Built
2020
2020
Style
Traditional
Traditional
County
Wake County
Wake County
Community
Hidden Valley
Hidden Valley
Listed By
Peter Johnson, Century 21 Triangle Group
Lewis Beynon, Century 21 Triangle Group
Lewis Beynon, Century 21 Triangle Group
Source
Doorify MLS
Last checked Oct 10 2026 at 10:36 AM EDT
Doorify MLS
Last checked Oct 10 2026 at 10:36 AM EDT
Bathroom Details
- Full Bathrooms: 3
Interior Features
- Pantry
- Kitchen Island
- Microwave
- Refrigerator
- Ceiling Fan(s)
- Granite Counters
- Tray Ceiling(s)
- Walk-In Closet(s)
- Dishwasher
- Entrance Foyer
- Disposal
- Laundry: Laundry Room
- Gas Cooktop
- Range Hood
- High Ceilings
- Double Vanity
- Laundry: Main Level
- Open Floorplan
- Walk-In Shower
- Bathtub/Shower Combination
- Recessed Lighting
- Water Closet
- Stainless Steel Appliance(s)
- Bathtub Only
- Stone Counters
- Electric Oven
- Crown Molding
- Exhaust Fan
- Primary Downstairs
Subdivision
- Hidden Valley
Property Features
- Fireplace: 1
- Fireplace: Living Room
- Foundation: Slab
Heating and Cooling
- Forced Air
- Natural Gas
- Central Air
Homeowners Association Information
- Dues: $171/Quarterly
Flooring
- Carpet
- Luxury Vinyl
- Tile
Exterior Features
- Vinyl Siding
- Brick Veneer
- Roof: Architectural Shingle
Utility Information
- Utilities: Electricity Connected, Cable Available, Phone Available, Water Connected, Sewer Connected
- Sewer: Public Sewer
School Information
- Elementary School: Wake - Willow Springs Elementary
- Middle School: Wake - Herbert Akins Road Middle
- High School: Wake - Willow Spring High School
Garage
- Attached Garage
Parking
- Garage
- Driveway
- Garage Door Opener
Stories
- Two
Living Area
- 2,966 sqft
Listing Price History
Date
Event
Price
% Change
$ (+/-)
Oct 06, 2026
Price Changed
$524,000
-2%
-$10,000
Sep 11, 2026
Price Changed
$534,000
0%
-$1,000
Aug 27, 2026
Listed
$535,000
-
-
Location
Estimated Monthly Mortgage Payment
*Based on Fixed Interest Rate withe a 30 year term, principal and interest only
Listing price
Down payment
%
Interest rate
%Mortgage calculator estimates are provided by C21 Triangle Group and are intended for information use only. Your payments may be higher or lower and all loans are subject to credit approval.
Disclaimer: Listings marked with a Doorify MLS icon are provided courtesy of the Doorify MLS, of North Carolina, Internet Data Exchange Database. Brokers make an effort to deliver accurate information, but buyers should independently verify any information on which they will rely in a transaction. The listing broker shall not be responsible for any typographical errors, misinformation, or misprints, and they shall be held totally harmless from any damages arising from reliance upon this data. This data is provided exclusively for consumers’ personal, non-commercial use. Copyright 2024 Doorify MLS of North Carolina. All rights reserved. Data last updated 9/10/24 06:44