

Listing Courtesy of:  Doorify MLS / Listed By: eXp Realty, LLC C
 Doorify MLS / Listed By: eXp Realty, LLC C
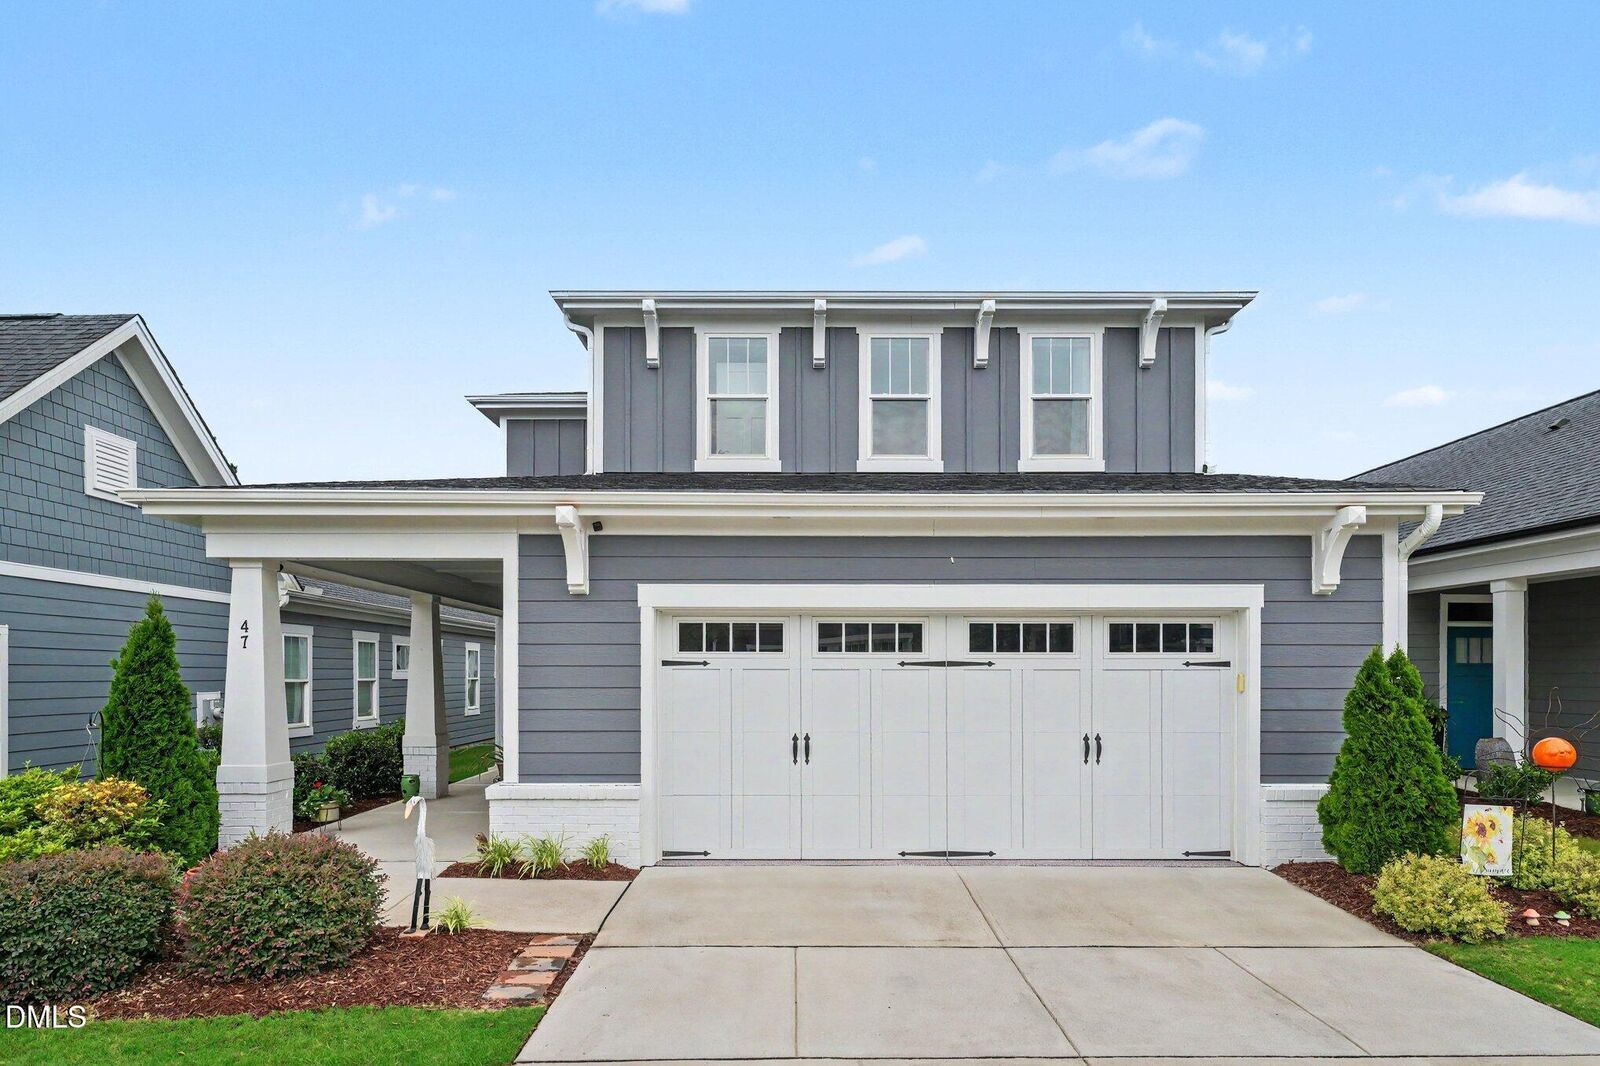
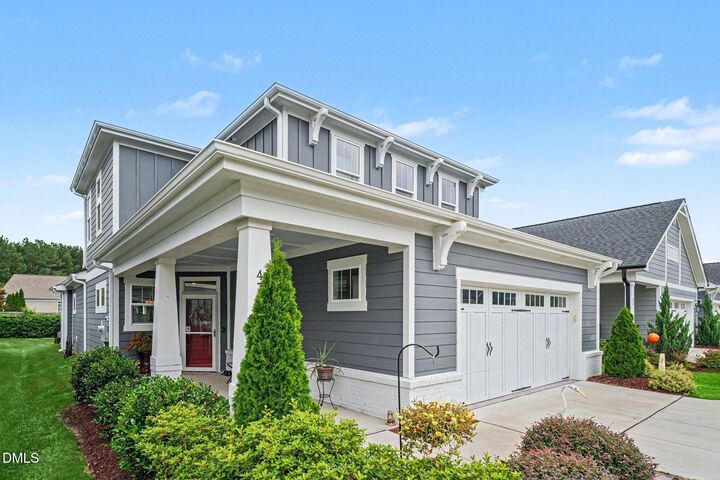
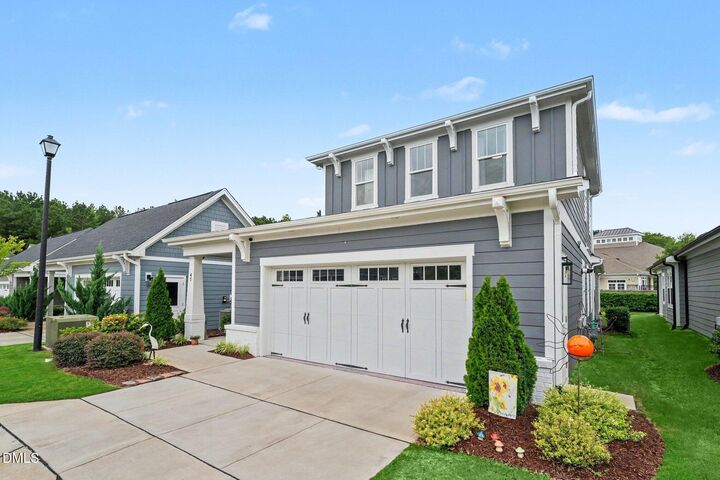
 47 Swain Street Clayton, NC 27527
Pending (79 Days)
$520,000 (USD)

MLS #:
10184446
10184446
Taxes
$5,638(2026)
$5,638(2026)
Lot Size
4,792 SQFT
4,792 SQFT
Type
Single-Family Home
Single-Family Home
Year Built
2022
2022
Style
Transitional
Transitional
Views
Neighborhood
Neighborhood
County
Johnston County
Johnston County
Community
The Walk at East Village
The Walk at East Village
Listed By
Tammy Register, eXp Realty, LLC C
Source
Doorify MLS
Last checked Oct 23 2026 at 5:41 PM EDT
Doorify MLS
Last checked Oct 23 2026 at 5:41 PM EDT
Bathroom Details
- Full Bathrooms: 3
Interior Features
- Pantry
- Smooth Ceilings
- Kitchen Island
- Microwave
- Ceiling Fan(s)
- Tray Ceiling(s)
- Walk-In Closet(s)
- Dishwasher
- Gas Range
- Gas Water Heater
- Laundry: Laundry Room
- Gas Cooktop
- Self Cleaning Oven
- Tankless Water Heater
- Bookcases
- Water Heater
- Eat-In Kitchen
- High Ceilings
- Double Vanity
- Separate Shower
- Laundry: Main Level
- Open Floorplan
- Walk-In Shower
- Laundry: Inside
- Plumbed for Ice Maker
- Built-In Features
- Quartz Counters
- Recessed Lighting
- Water Closet
- Living/Dining Room Combination
- Dual Closets
- Energy Star Qualified Appliances
- Stone Counters
- Crown Molding
- Laundry: Lower Level
- Primary Downstairs
Subdivision
- The Walk At East Village
Senior Community
- Yes
Lot Information
- Landscaped
- Open Lot
- Interior Lot
- Back Yard
- Front Yard
- City Lot
- Close to Clubhouse
Property Features
- Fireplace: 1
- Fireplace: Gas
- Fireplace: Gas Log
- Fireplace: Living Room
- Foundation: Slab
Heating and Cooling
- Gas Pack
- Natural Gas
- Fireplace(s)
- Zoned
- Central
- See Remarks
- Central Air
- Electric
- Ceiling Fan(s)
- Dual
Homeowners Association Information
- Dues: $630/Quarterly
Flooring
- Luxury Vinyl
- Tile
Exterior Features
- Fiber Cement
- Roof: Shingle
Utility Information
- Utilities: Electricity Connected, Natural Gas Connected, Water Connected, Sewer Connected
- Sewer: Public Sewer
School Information
- Elementary School: Johnston - East Clayton Elementary
- Middle School: Johnston - Riverwood Middle
- High School: Johnston - Clayton High
Garage
- Attached Garage
Parking
- Attached
- Garage
- Driveway
- Garage Door Opener
- Off Street
- Concrete
- Garage Faces Front
- Paved
- Inside Entrance
- Outside
- Direct Access
- Enclosed
- Open
- Kitchen Level
- Private
- On Site
- Total: 4
Stories
- Two
Living Area
- 2,654 sqft
Location
Estimated Monthly Mortgage Payment
*Based on Fixed Interest Rate withe a 30 year term, principal and interest only
Listing price
Down payment
%
Interest rate
%Mortgage calculator estimates are provided by C21 Triangle Group and are intended for information use only. Your payments may be higher or lower and all loans are subject to credit approval.
Disclaimer: Listings marked with a Doorify MLS icon are provided courtesy of the Doorify MLS, of North Carolina, Internet Data Exchange Database. Brokers make an effort to deliver accurate information, but buyers should independently verify any information on which they will rely in a transaction. The listing broker shall not be responsible for any typographical errors, misinformation, or misprints, and they shall be held totally harmless from any damages arising from reliance upon this data. This data is provided exclusively for consumers’ personal, non-commercial use. Copyright 2024 Doorify MLS of North Carolina. All rights reserved. Data last updated 9/10/24 06:44




Description