

Listing Courtesy of:  Doorify MLS / Listed By: Penelope "Penny" Senor, Century 21 Triangle Group
 Doorify MLS / Listed By: Penelope "Penny" Senor, Century 21 Triangle Group
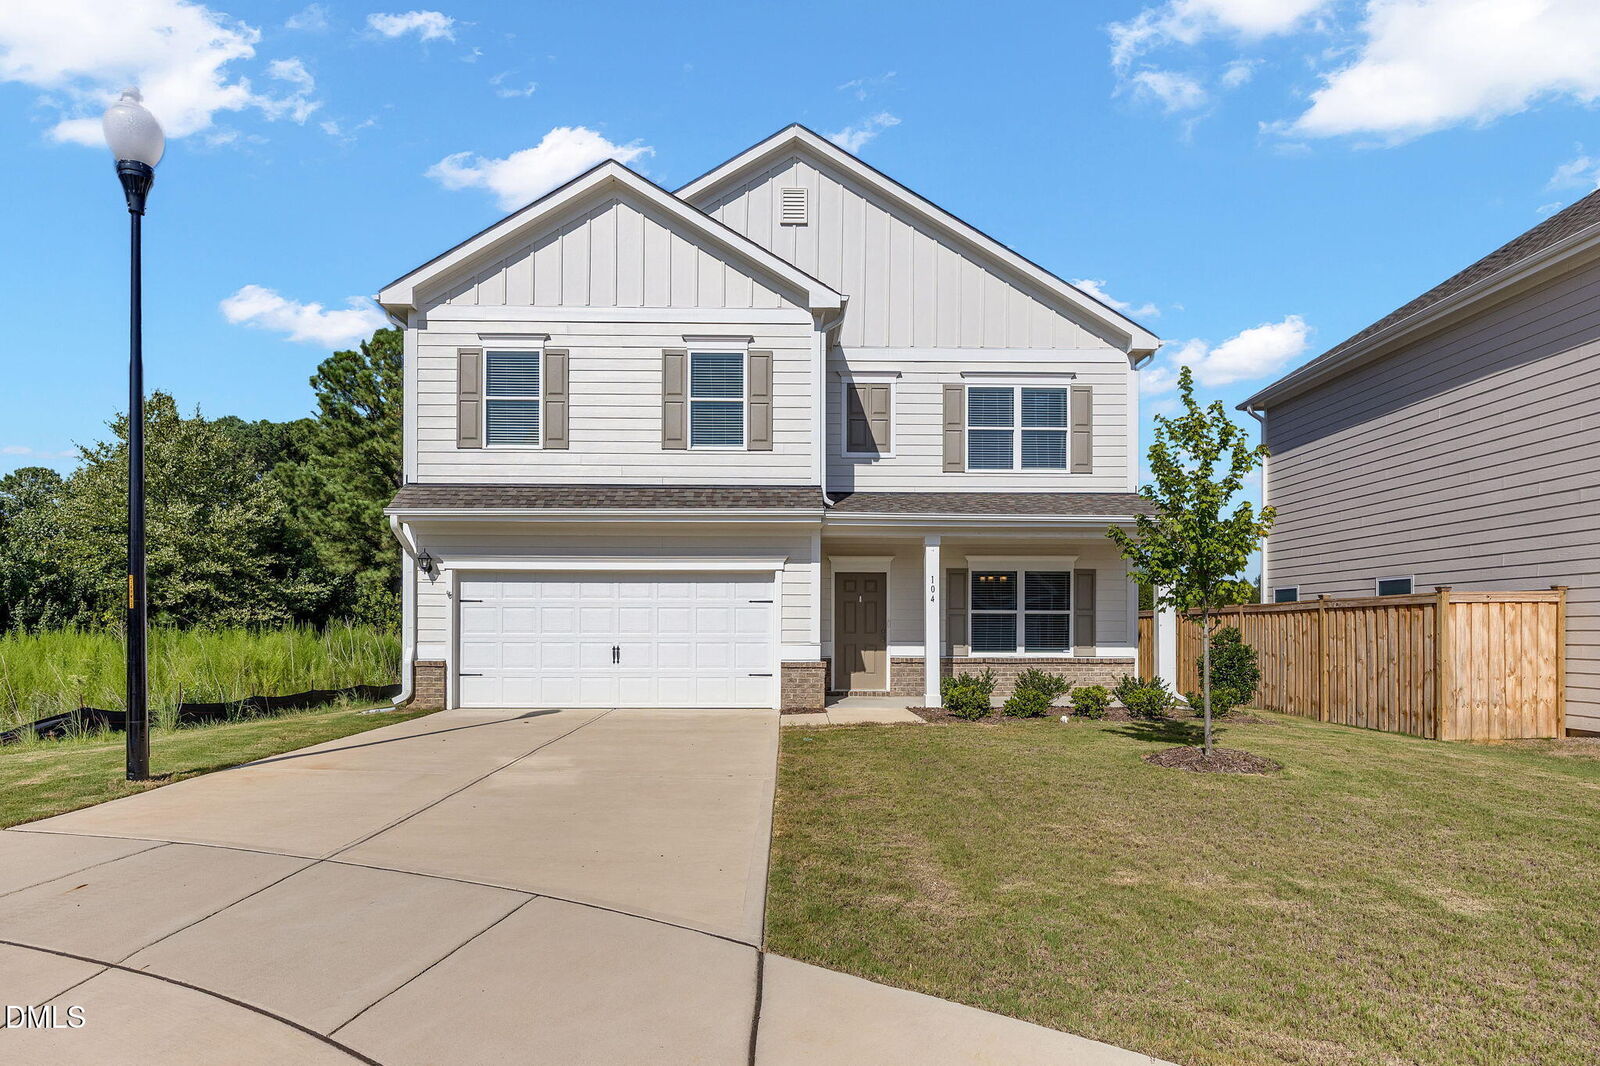
 104 Meath Court Clayton, NC 27520
Active (47 Days)
$408,000 (USD)

MLS #:
10187776
10187776
Taxes
$2,618(2025)
$2,618(2025)
Lot Size
6,098 SQFT
6,098 SQFT
Type
Single-Family Home
Single-Family Home
Year Built
2024
2024
Style
Craftsman
Craftsman
Views
Trees/Woods, Pond
Trees/Woods, Pond
County
Johnston County
Johnston County
Community
Wellesley
Wellesley
Listed By
Penelope "Penny" Senor, Century 21 Triangle Group
Source
Doorify MLS
Last checked Oct 7 2026 at 5:32 PM EDT
Doorify MLS
Last checked Oct 7 2026 at 5:32 PM EDT
Bathroom Details
- Full Bathrooms: 2
- Half Bathroom: 1
Interior Features
- Smooth Ceilings
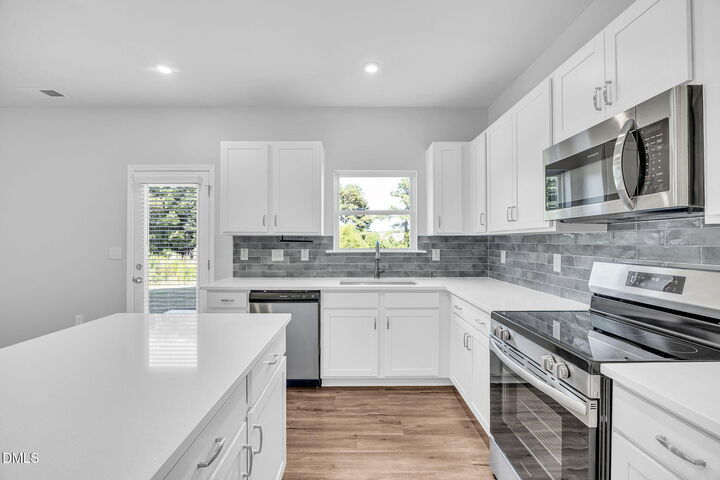
- Kitchen Island
- Refrigerator
- Ceiling Fan(s)
- Dishwasher
- Disposal
- Eat-In Kitchen
- High Ceilings
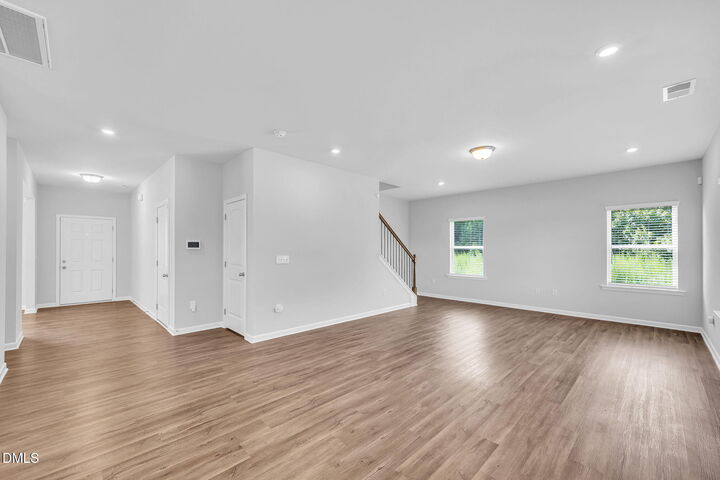
- Open Floorplan
- Laundry: Upper Level
- Stainless Steel Appliance(s)
- Electric Oven
- Laundry: In Unit
Subdivision
- Wellesley
Lot Information
- Cul-De-Sac
- Back Yard
- Rectangular Lot
Property Features
- Foundation: Slab
Heating and Cooling
- Heat Pump
- Central Air
- Ceiling Fan(s)
Homeowners Association Information
- Dues: $135/Monthly
Flooring
- Luxury Vinyl
Exterior Features
- Hardiplank Type
- Roof: Architectural Shingle
Utility Information
- Utilities: Electricity Connected, Cable Available, Phone Available, Water Connected, Sewer Connected
- Sewer: Public Sewer
School Information
- Elementary School: Johnston - Cleveland Elementary
- Middle School: Johnston - Cleveland Middle
- High School: Johnston - Cleveland High School
Garage
- Attached Garage
Parking
- Garage
- Driveway
- Garage Door Opener
- Concrete
- Total: 8
Stories
- Two
Living Area
- 2,410 sqft
Listing Price History
Date
Event
Price
% Change
$ (+/-)
Sep 18, 2026
Price Changed
$408,000
-1%
-$4,995
Aug 21, 2026
Listed
$412,995
-
-
Location
Estimated Monthly Mortgage Payment
*Based on Fixed Interest Rate withe a 30 year term, principal and interest only
Listing price
Down payment
%
Interest rate
%Mortgage calculator estimates are provided by C21 Triangle Group and are intended for information use only. Your payments may be higher or lower and all loans are subject to credit approval.
Disclaimer: Listings marked with a Doorify MLS icon are provided courtesy of the Doorify MLS, of North Carolina, Internet Data Exchange Database. Brokers make an effort to deliver accurate information, but buyers should independently verify any information on which they will rely in a transaction. The listing broker shall not be responsible for any typographical errors, misinformation, or misprints, and they shall be held totally harmless from any damages arising from reliance upon this data. This data is provided exclusively for consumers’ personal, non-commercial use. Copyright 2024 Doorify MLS of North Carolina. All rights reserved. Data last updated 9/10/24 06:44




Description